
Temple Design & Planning
Thoughtful temple planning brings together traditional architectural details, available space, proportions and sandstone craftsmanship to create a design suited to each project.
From Idea to Temple Design

Requirement
Reviewing spiritual purpose, sanctum needs, and spatial preferences.
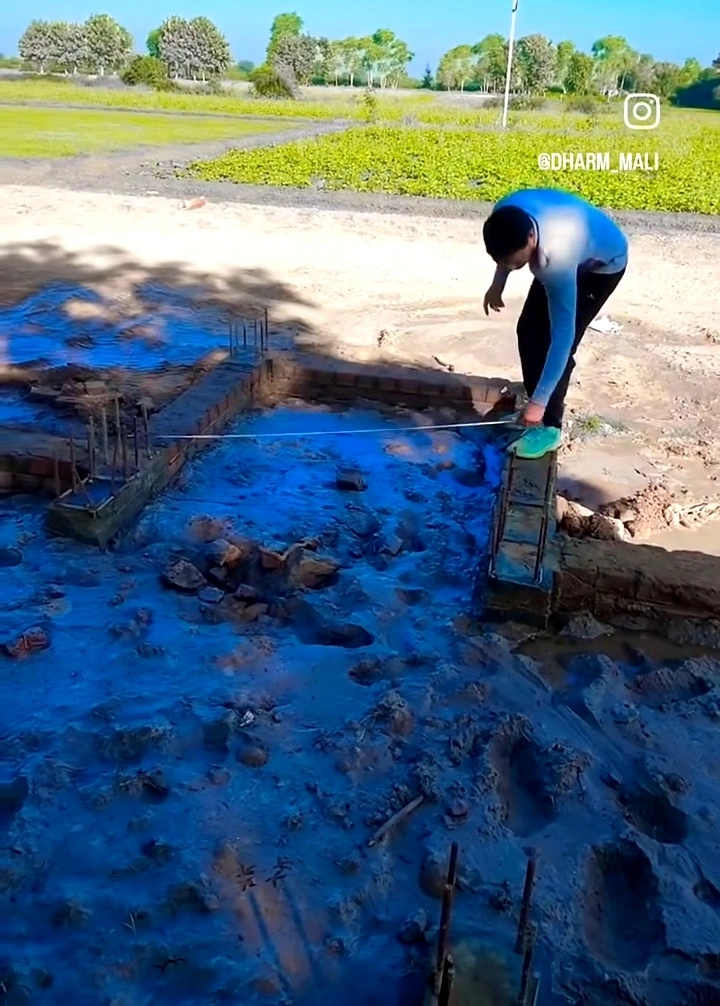
Space & Dimensions
Calibrating land footprint, plinth proportions, and height clearances.

Design Development
Drafting 2D elevations, shikhar curves, and pillar details.
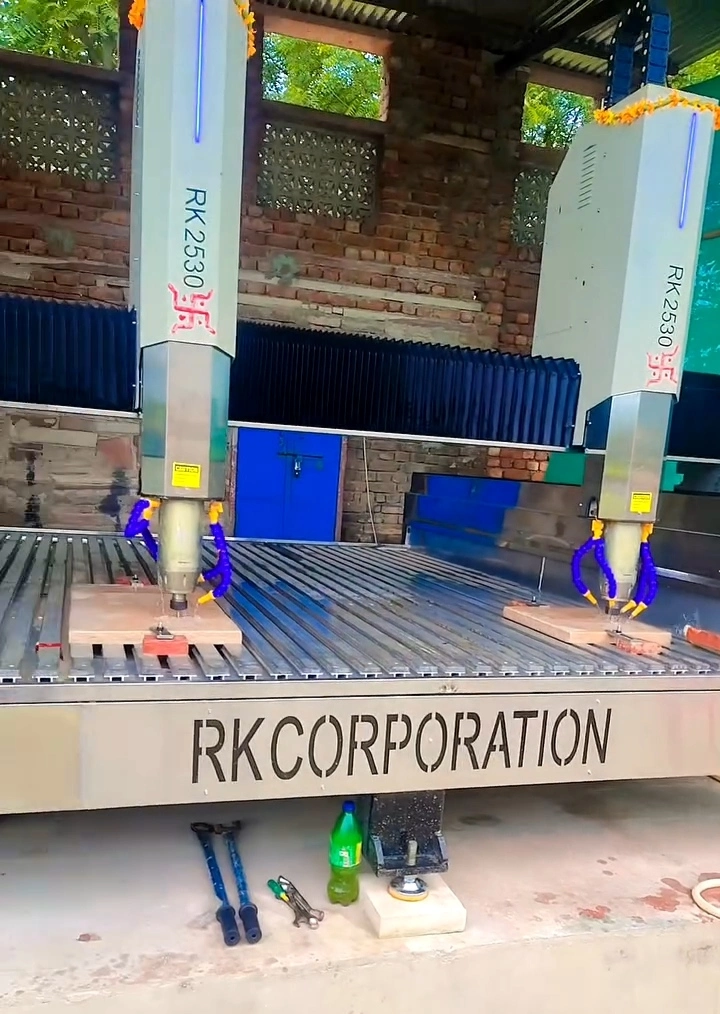
Final Planning
Finalizing modular stonework blueprints for manufacturing.
Temple Design Gallery
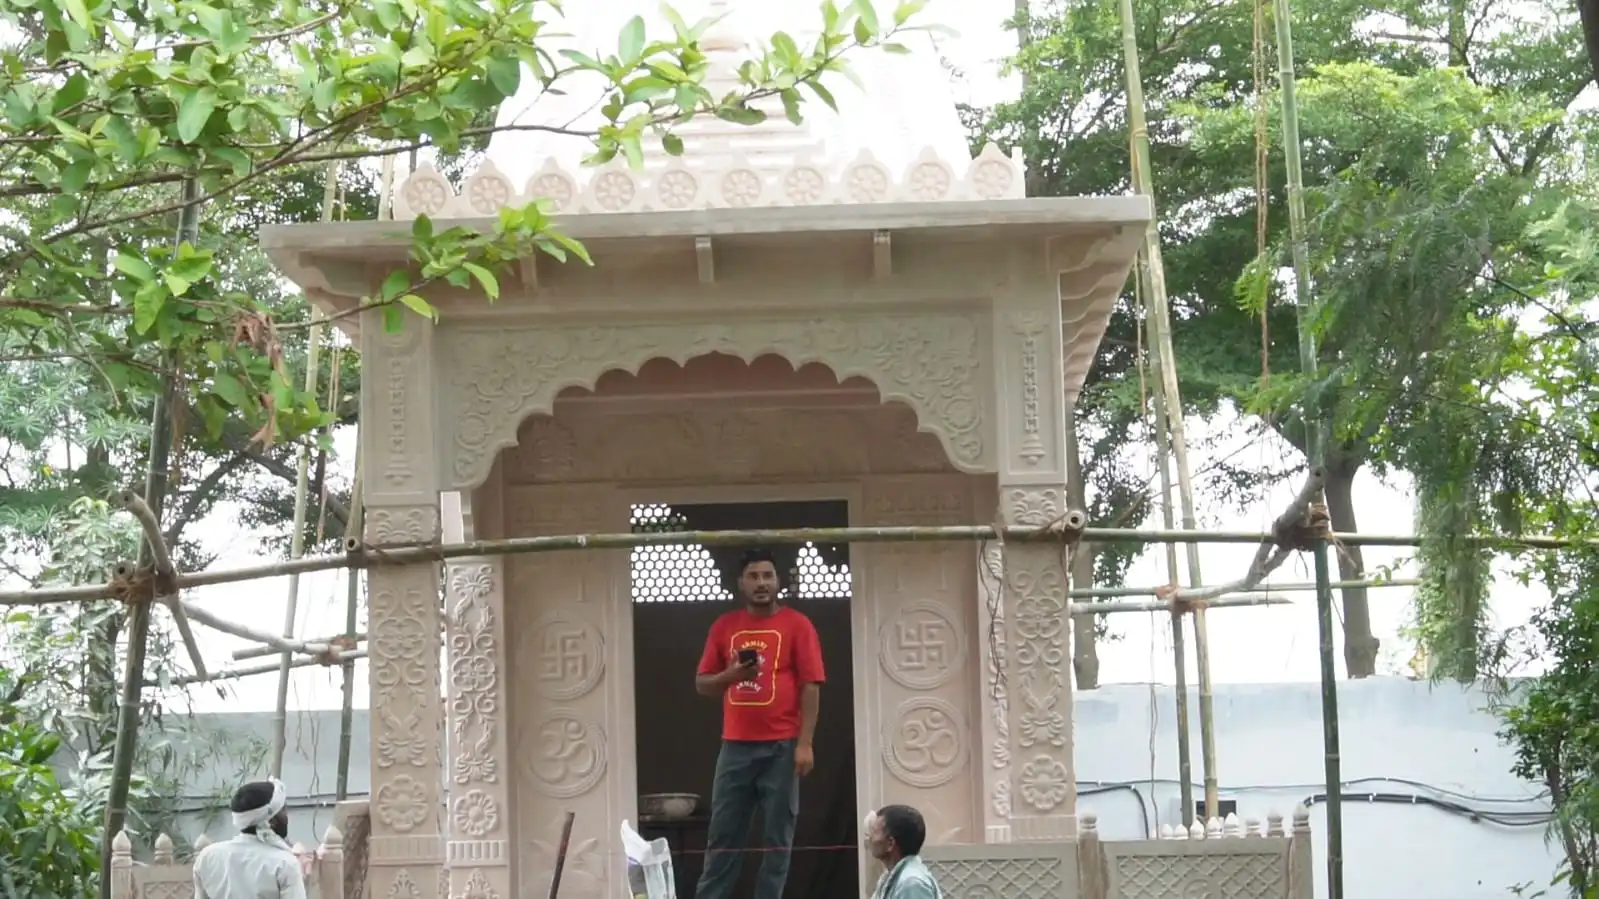
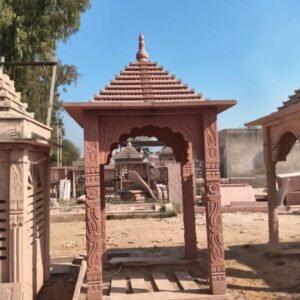
See Our Temple Design & Planning Work
Temple Design Planning
Architectural drafting and dimension verification.
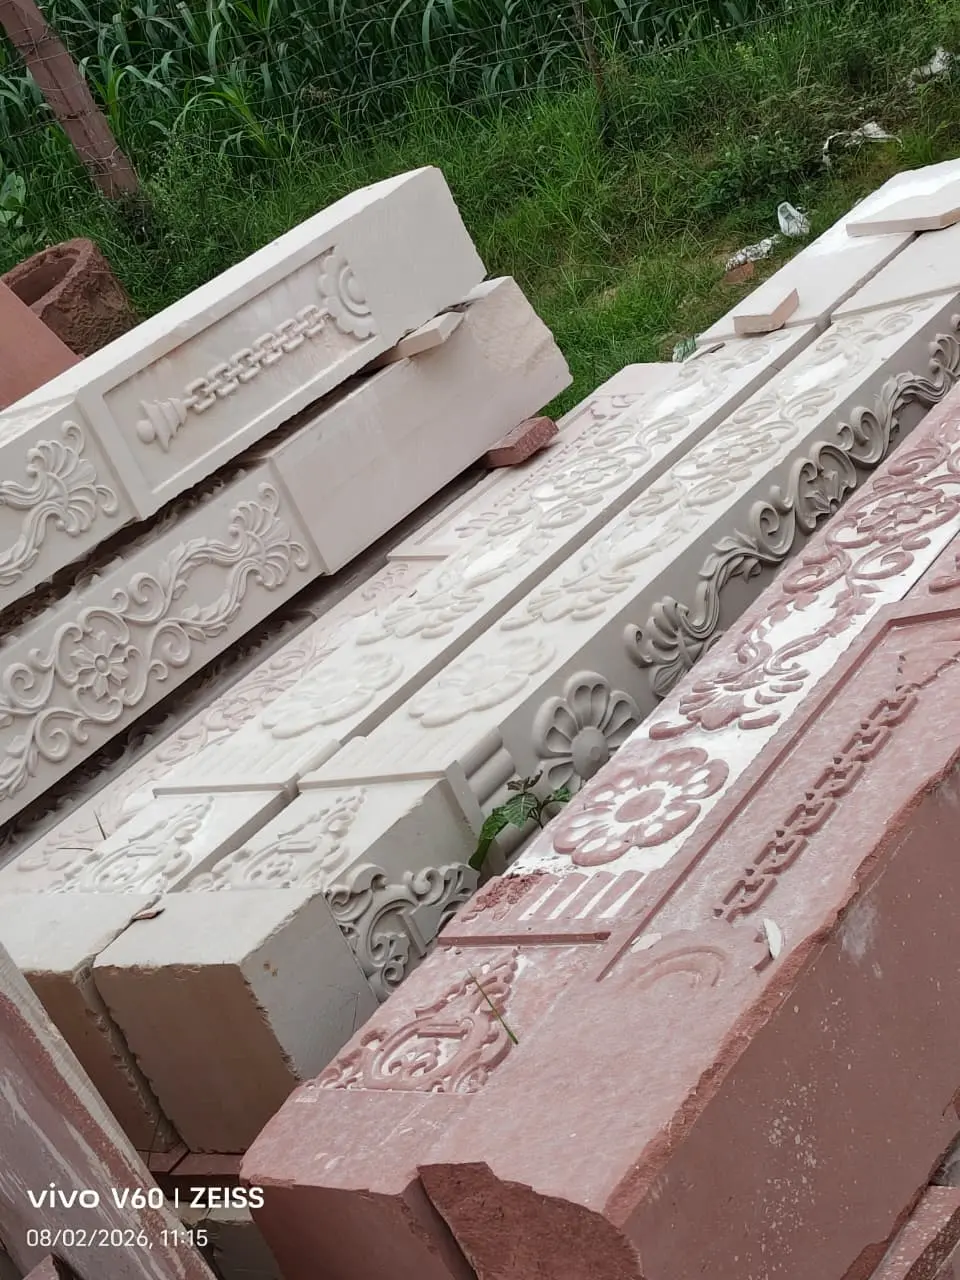
Pillar & Temple Detailing
Planning precise relief carvings and stone joints.
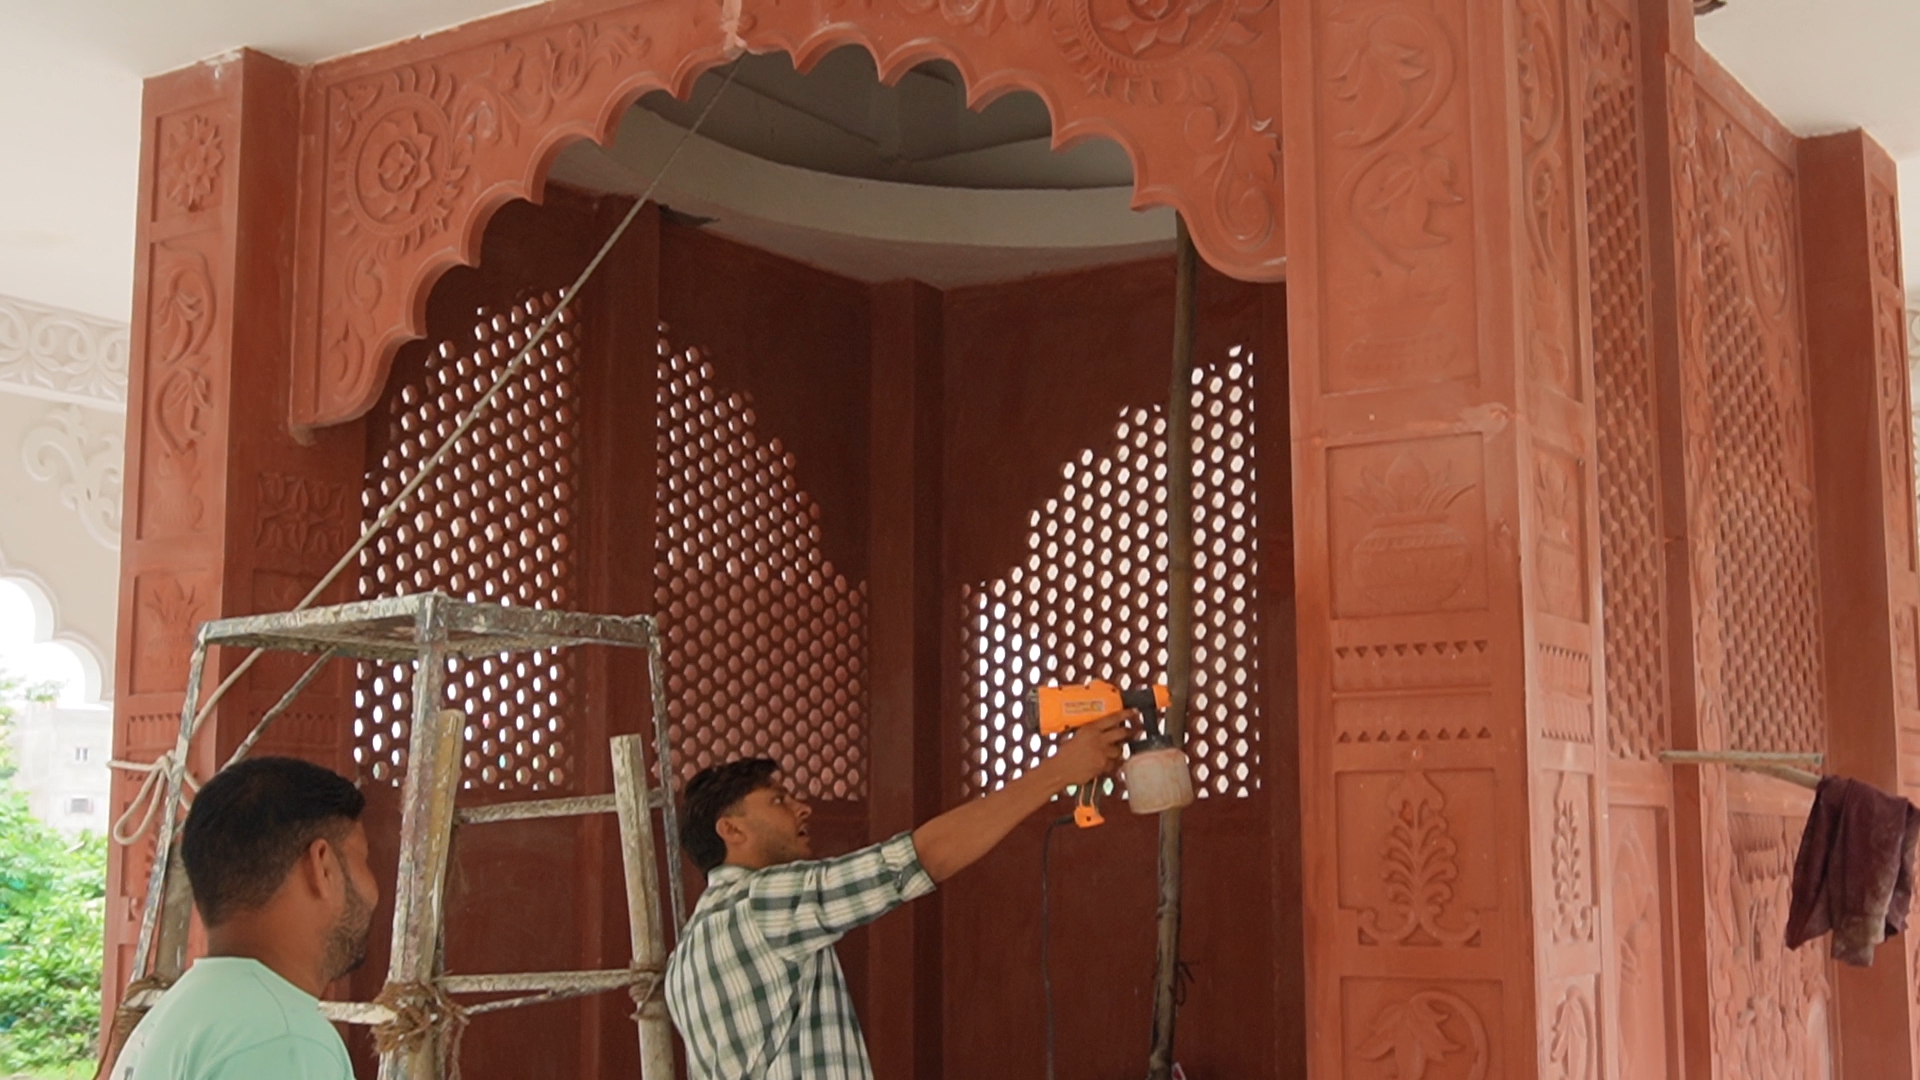
Design-to-Assembly
Aligning modular sandstone components on site.
Details That Shape a Temple
Authentic temple planning balances classical sacred geometry with structural practicality. From soaring shikhars and ornate mandap pillars to intricate stone jaali screens, every component is drawn to scale before carving begins at our workshop.
As an experienced sandstone temple manufacturer, we ensure joint tolerances fit cleanly during on-site assembly.
From Planned Design to Stonework
Temple Design & Planning FAQs
Can a sandstone temple be designed according to available space?
Yes. Every temple layout is customized around your exact site footprint, ceiling height clearances, and landscape orientation.
Can I discuss custom temple dimensions?
Yes. We plan custom proportions for compact residential shrines, open garden pavilions, and large religious sanctuaries.
Can traditional architectural details be included in the design?
Yes. Classical shikhars, carved mandap pillars, decorative brackets, and ornamental jaali screens are planned into 2D/3D drawings.
How can I share my temple design requirements?
You can send site measurements, architectural drawings, or reference photographs via our contact form or WhatsApp to begin.